
Development Application for Hostel above Kings Cross Station has been approved
This project for a revitalised and upgraded backpacker hostel, sits on a very complex site:five amalgamated lots that sit under, beside and above the TFNSW easement, for the main pedestrian entry to Kings Cross station. This 1970s public concourse is wrapped and entrapped by the three dimensional easements of our site, with the lower ground floor and basement being underneath the concourse, the retail and station lobby beside the concourse, and the main body of the building over the concourse.
The rich viscous colour of the glazed bricks in both the Darlinghurst Road facade and the Earl Street facade had to be ‘saffron’, to remember the original owner, colourful Sydney crime boss Abe Saffron. We have specified Euroa Clay Bricks, which have the richest most viscous glazing. This tightly entwined three dimensional matrix could be read as a metaphor for Saffron’s well documented, intimate and deeply entwined relationship with the state government at the time. The Hostel, which has a limited street address, has been opened up with a light-court carved into its centre and a new address and elevation to Earl Street at the rear.
The colour of saffron, a lovely rich orange vermilion hue is subtly different to the orange tiles of Kings Cross station, which we also hope to reveal on the southern wall of the concourse space. Thanks also to Dominioni from whom we were able to steal the window formation.
The project transforms what is currently a dowdy, drab and worn out complex into something much lighter and outward looking. The last shop along the concourse has been removed to reveal a view down Earl Street at the rear. This new opening also allows direct north sun to shine into the concourse space. There is now ‘light at the end of the tunnel’.
The project transforms this end of Earl Street. What is currently an almost opaque building with only services to the street, is transformed with 2 layers of glazed lobby area and a remodelled elevation that allows views from every floor down to the street. What is a rundown slightly grim dead end could be transformed into a small pedestrian square and forecourt-like space to the new Earl Street entry.
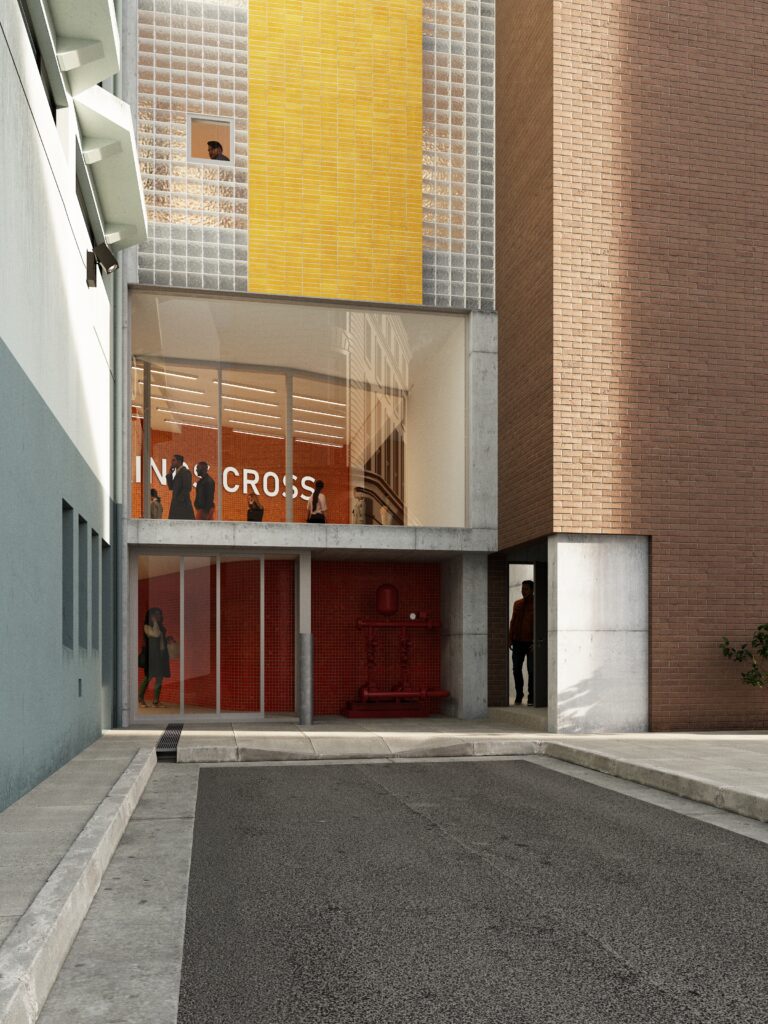 Perspective view looking down Earl street
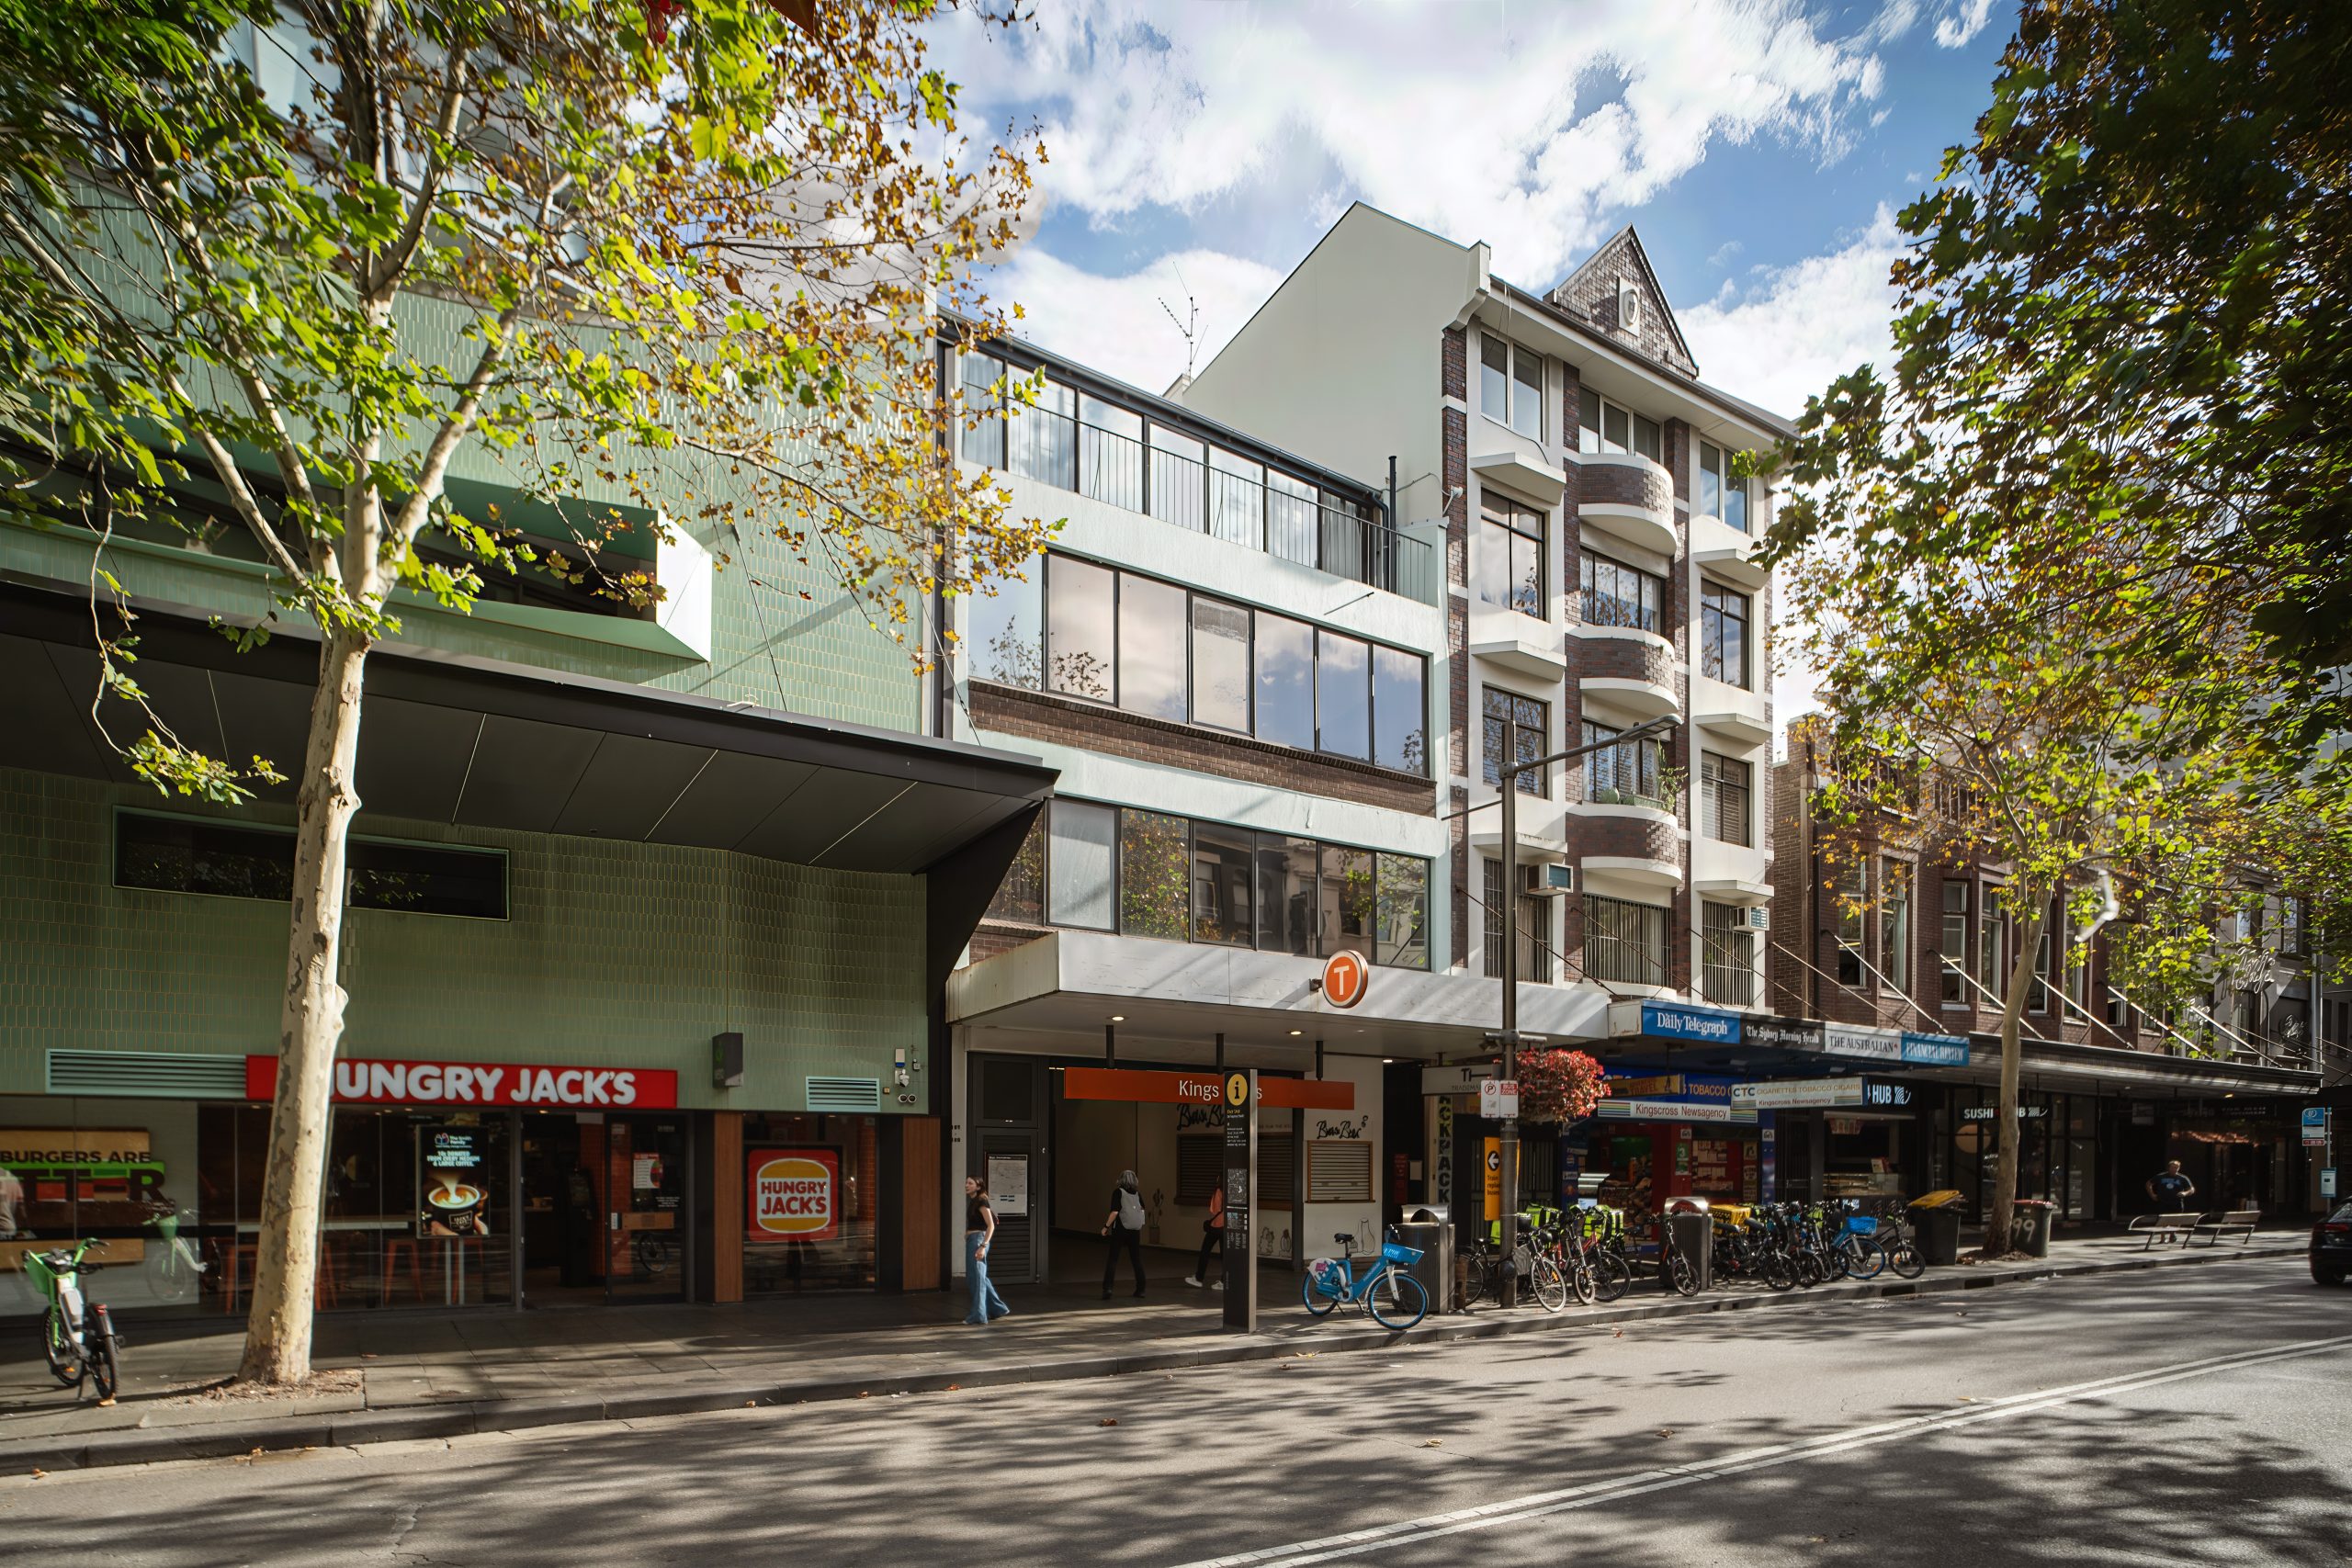 Perspective view showing the existing streetscape of Darlinghurst Road
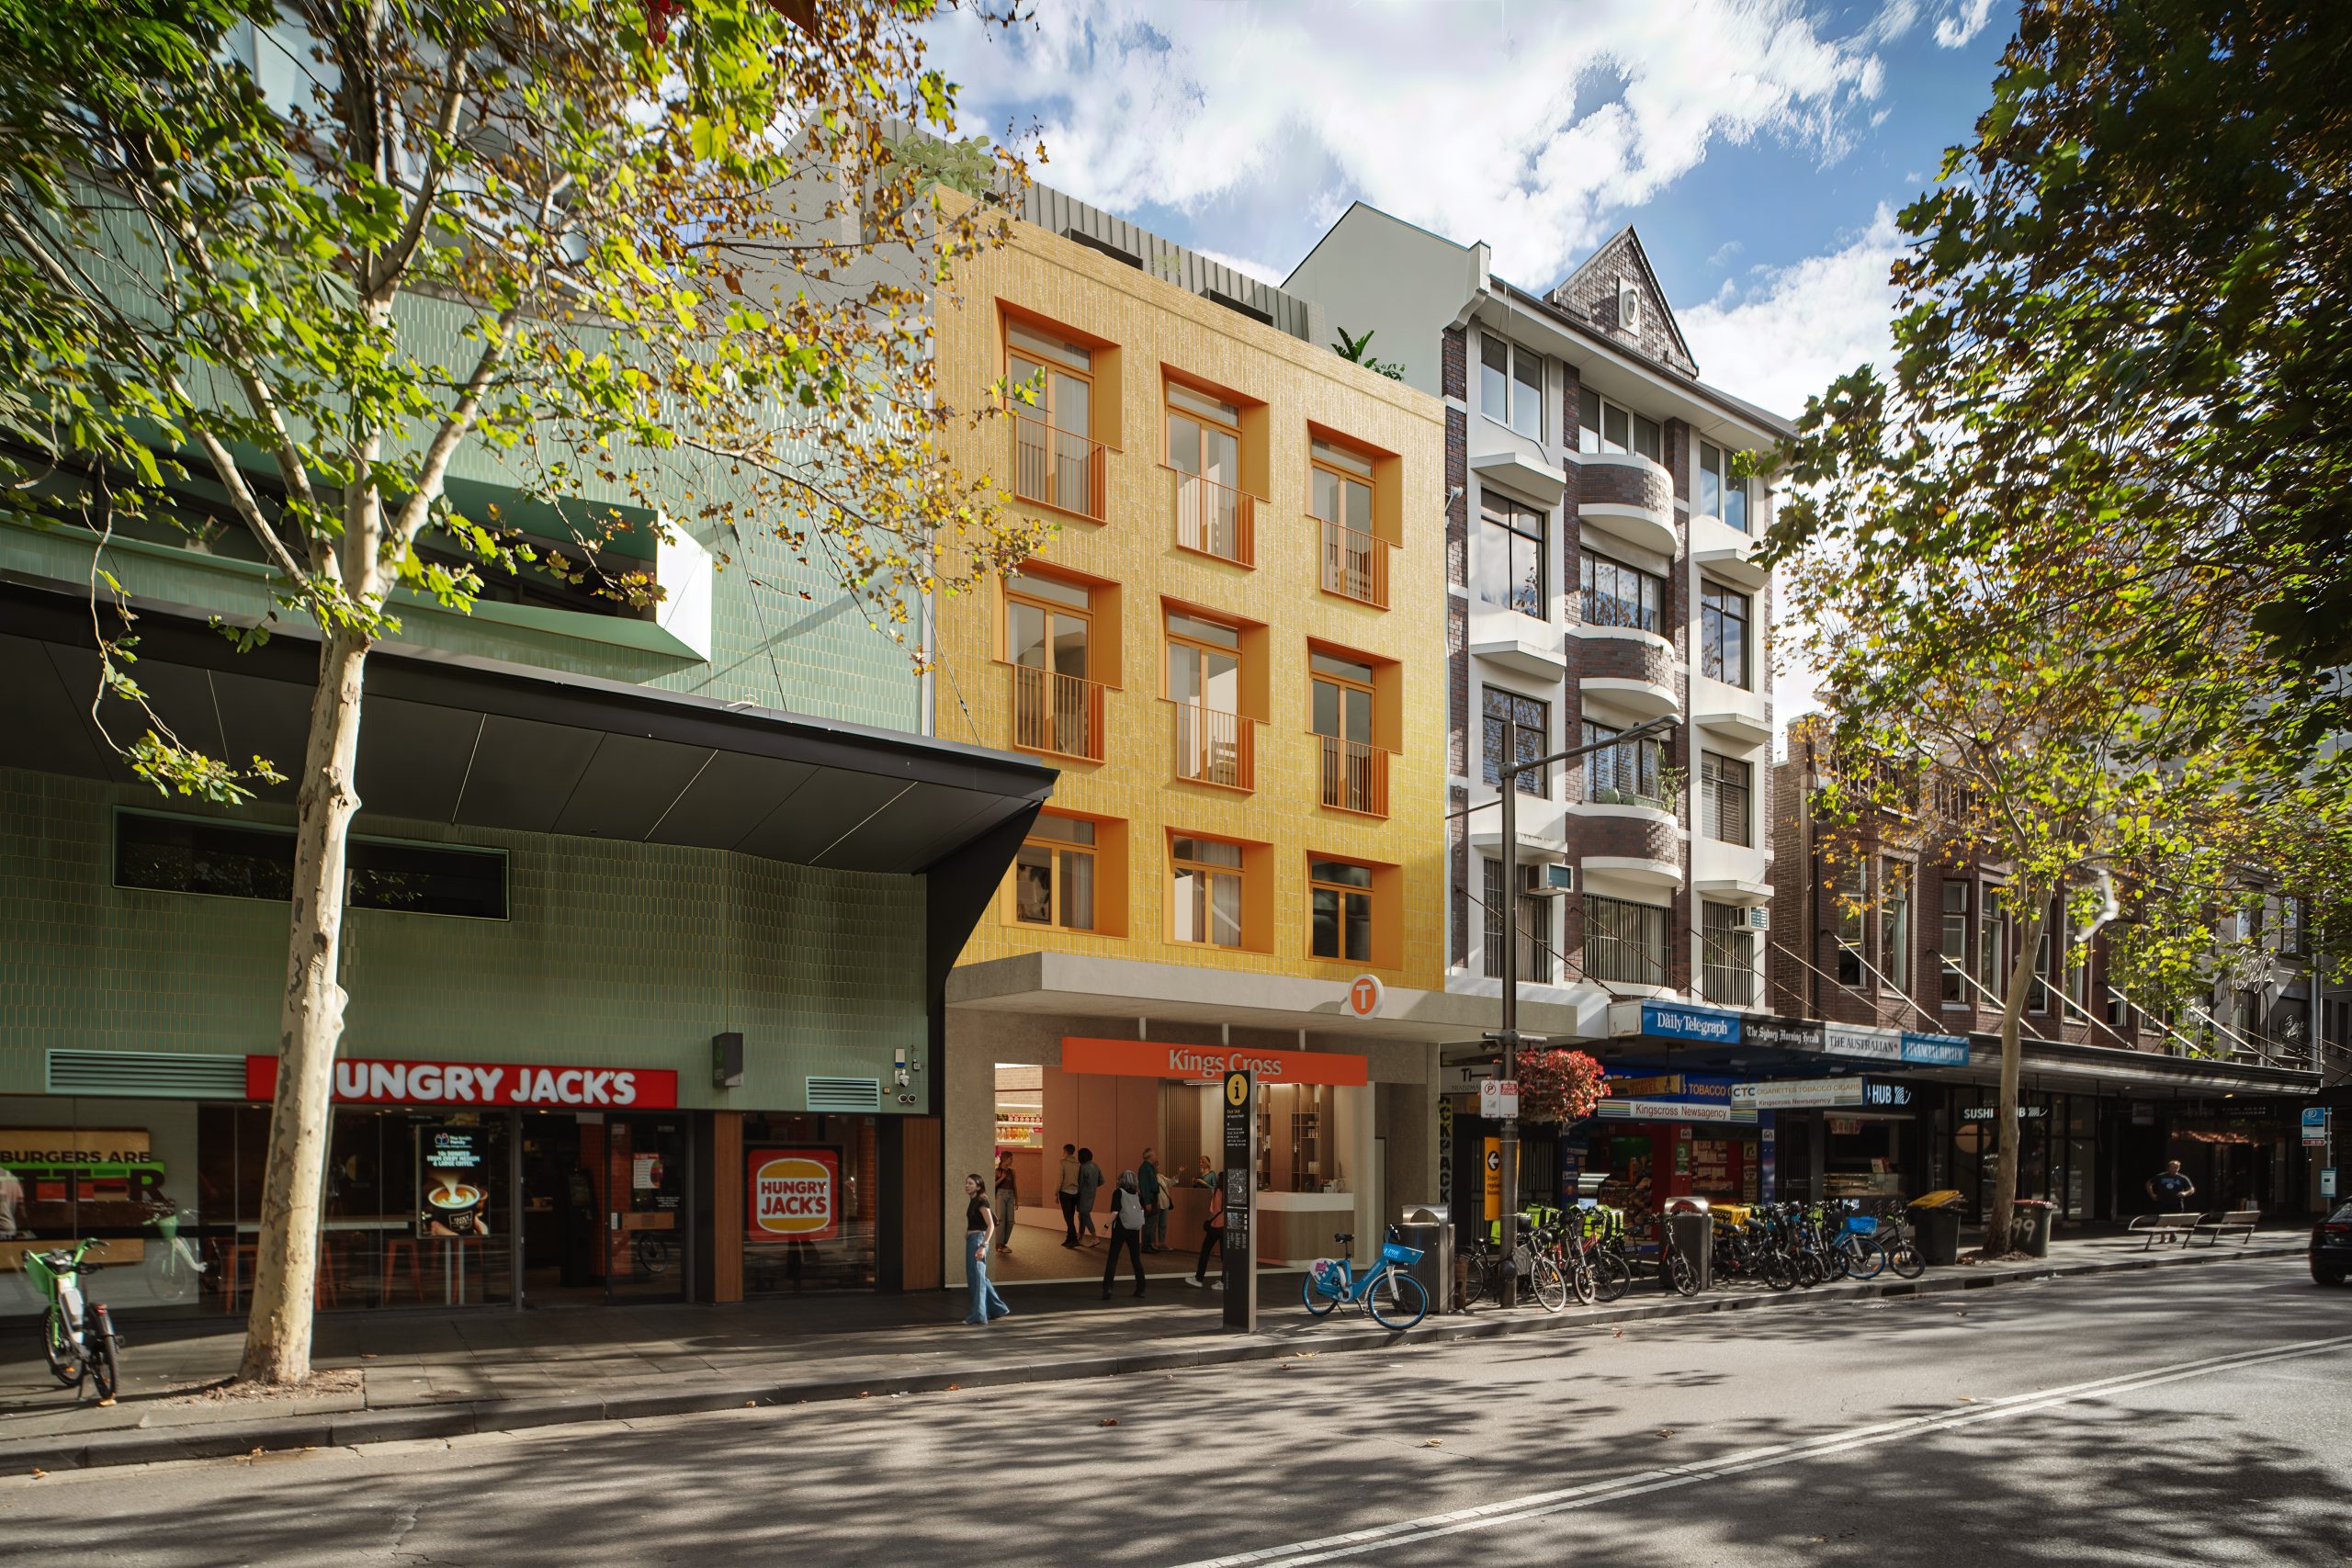 Perspective view showing the existing streetscape of Darlinghurst Road
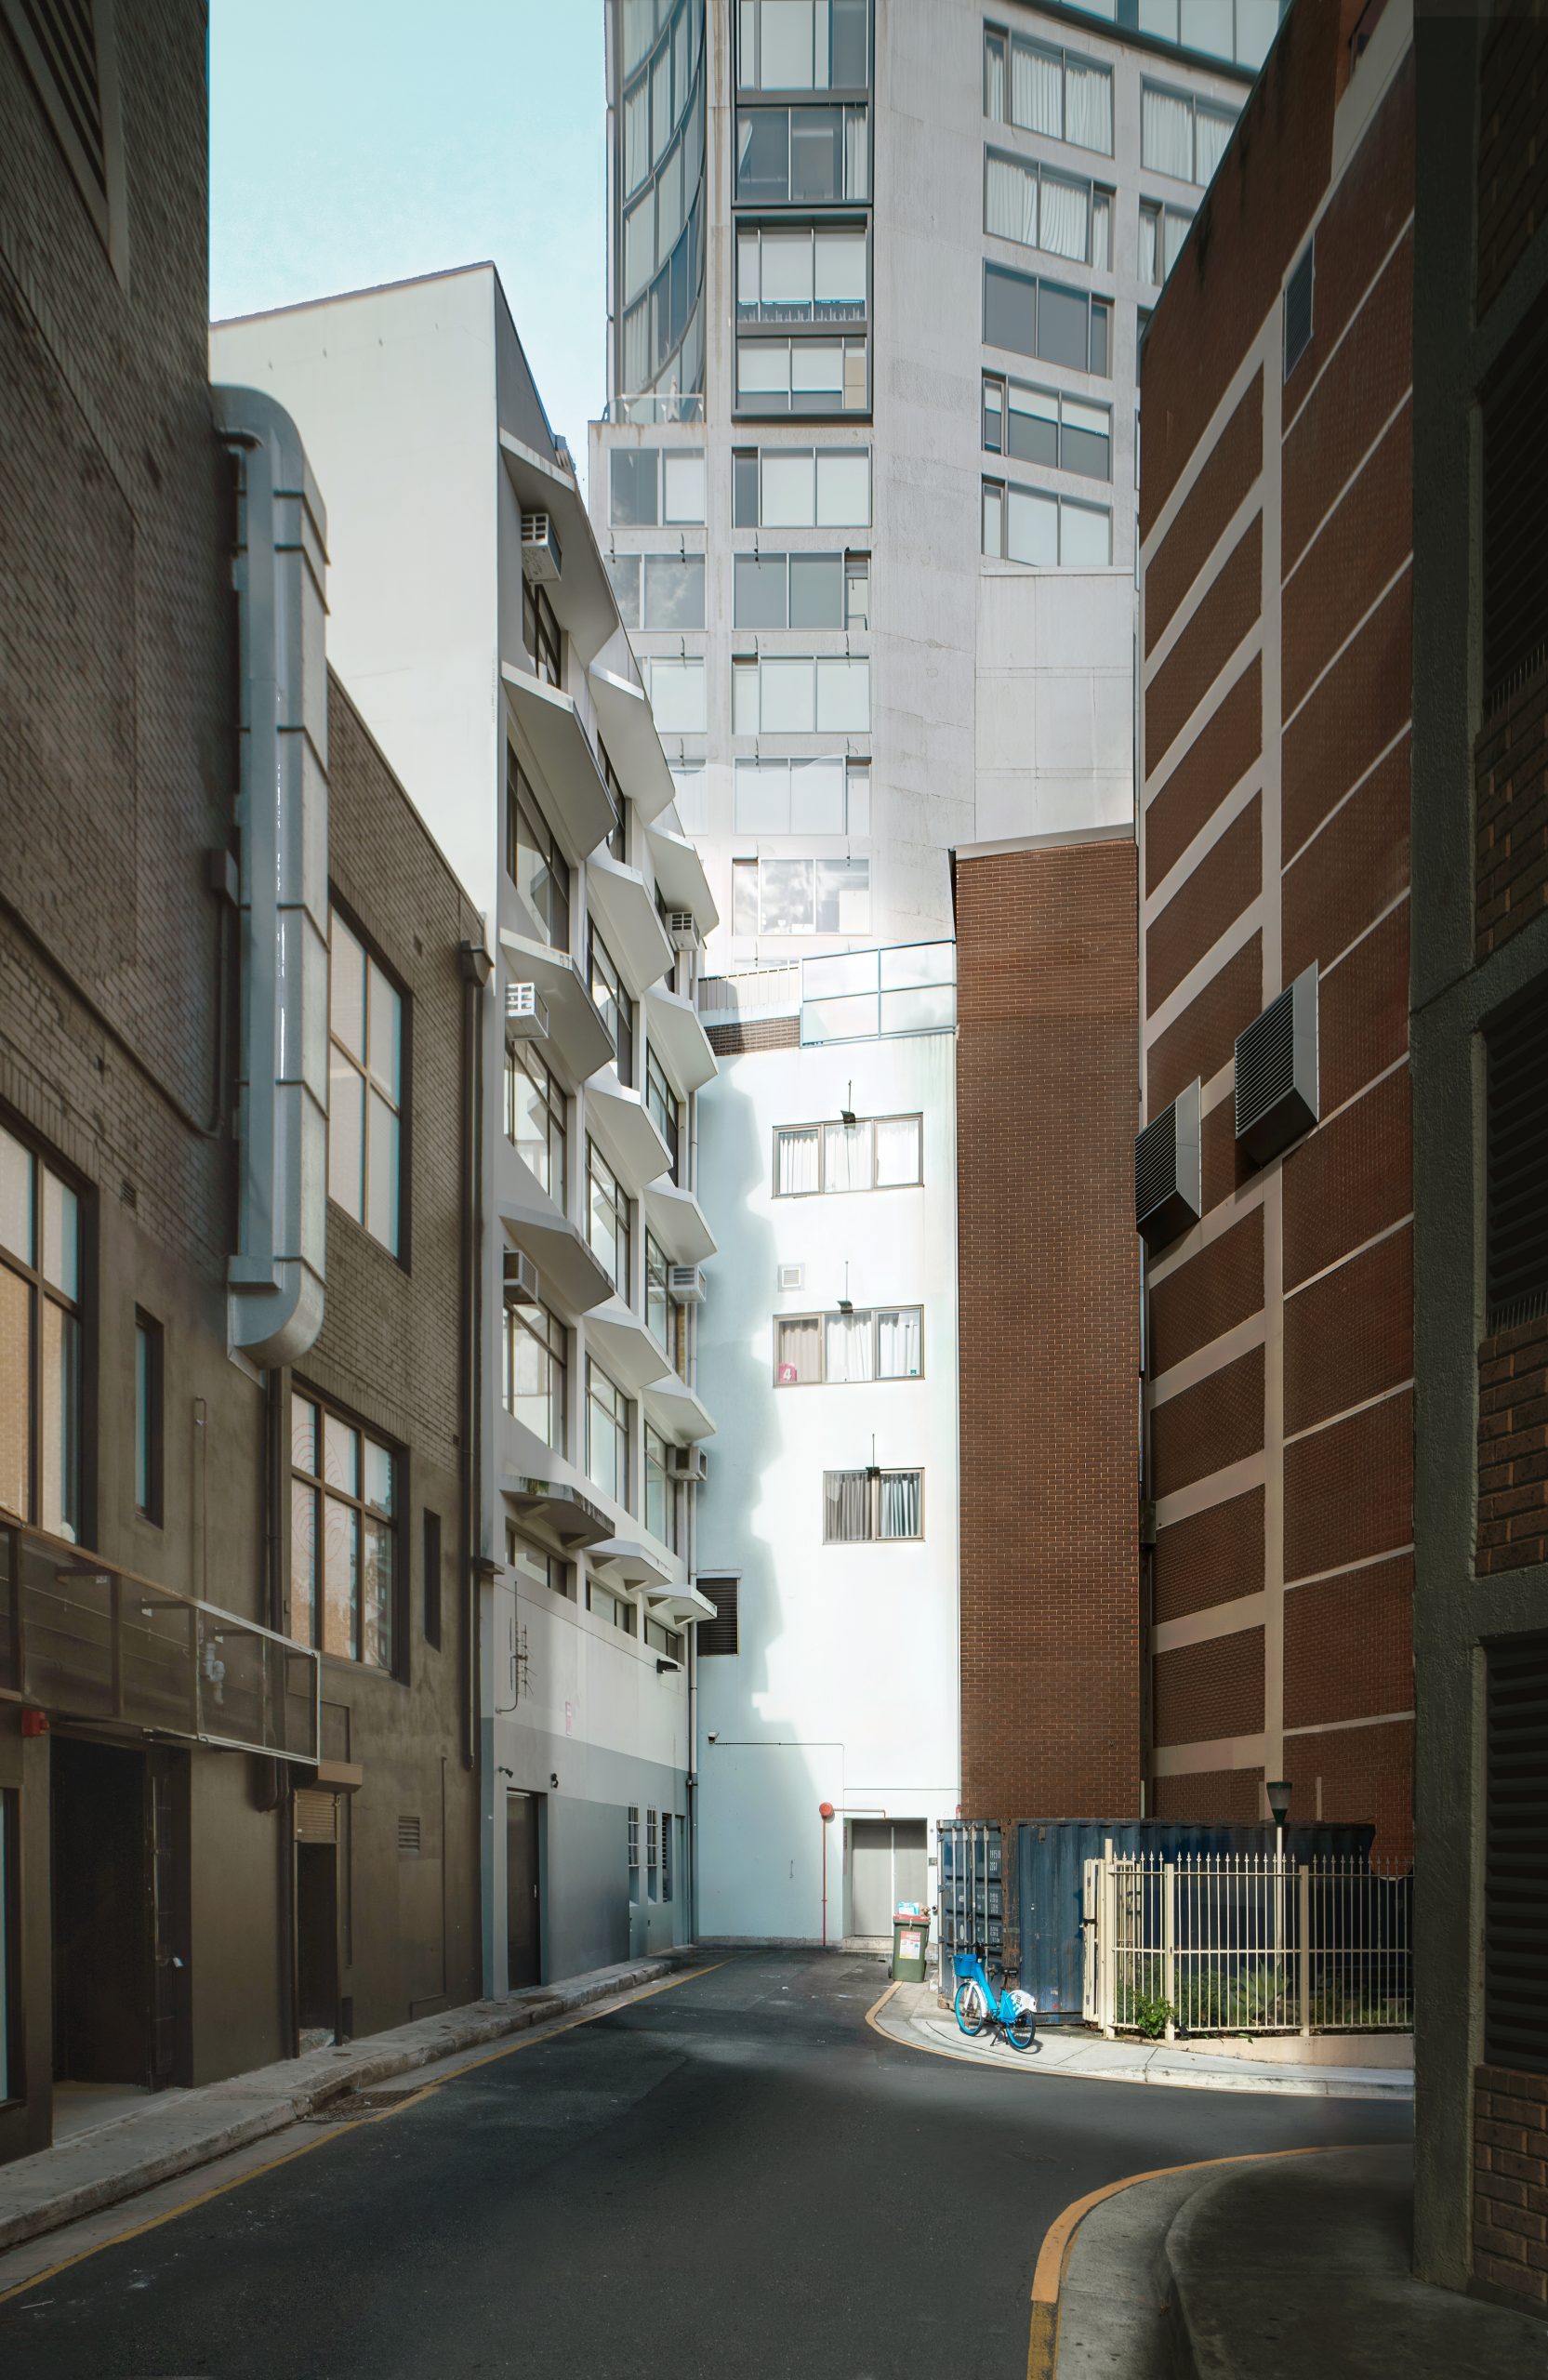 Perspective view looking down Earl street
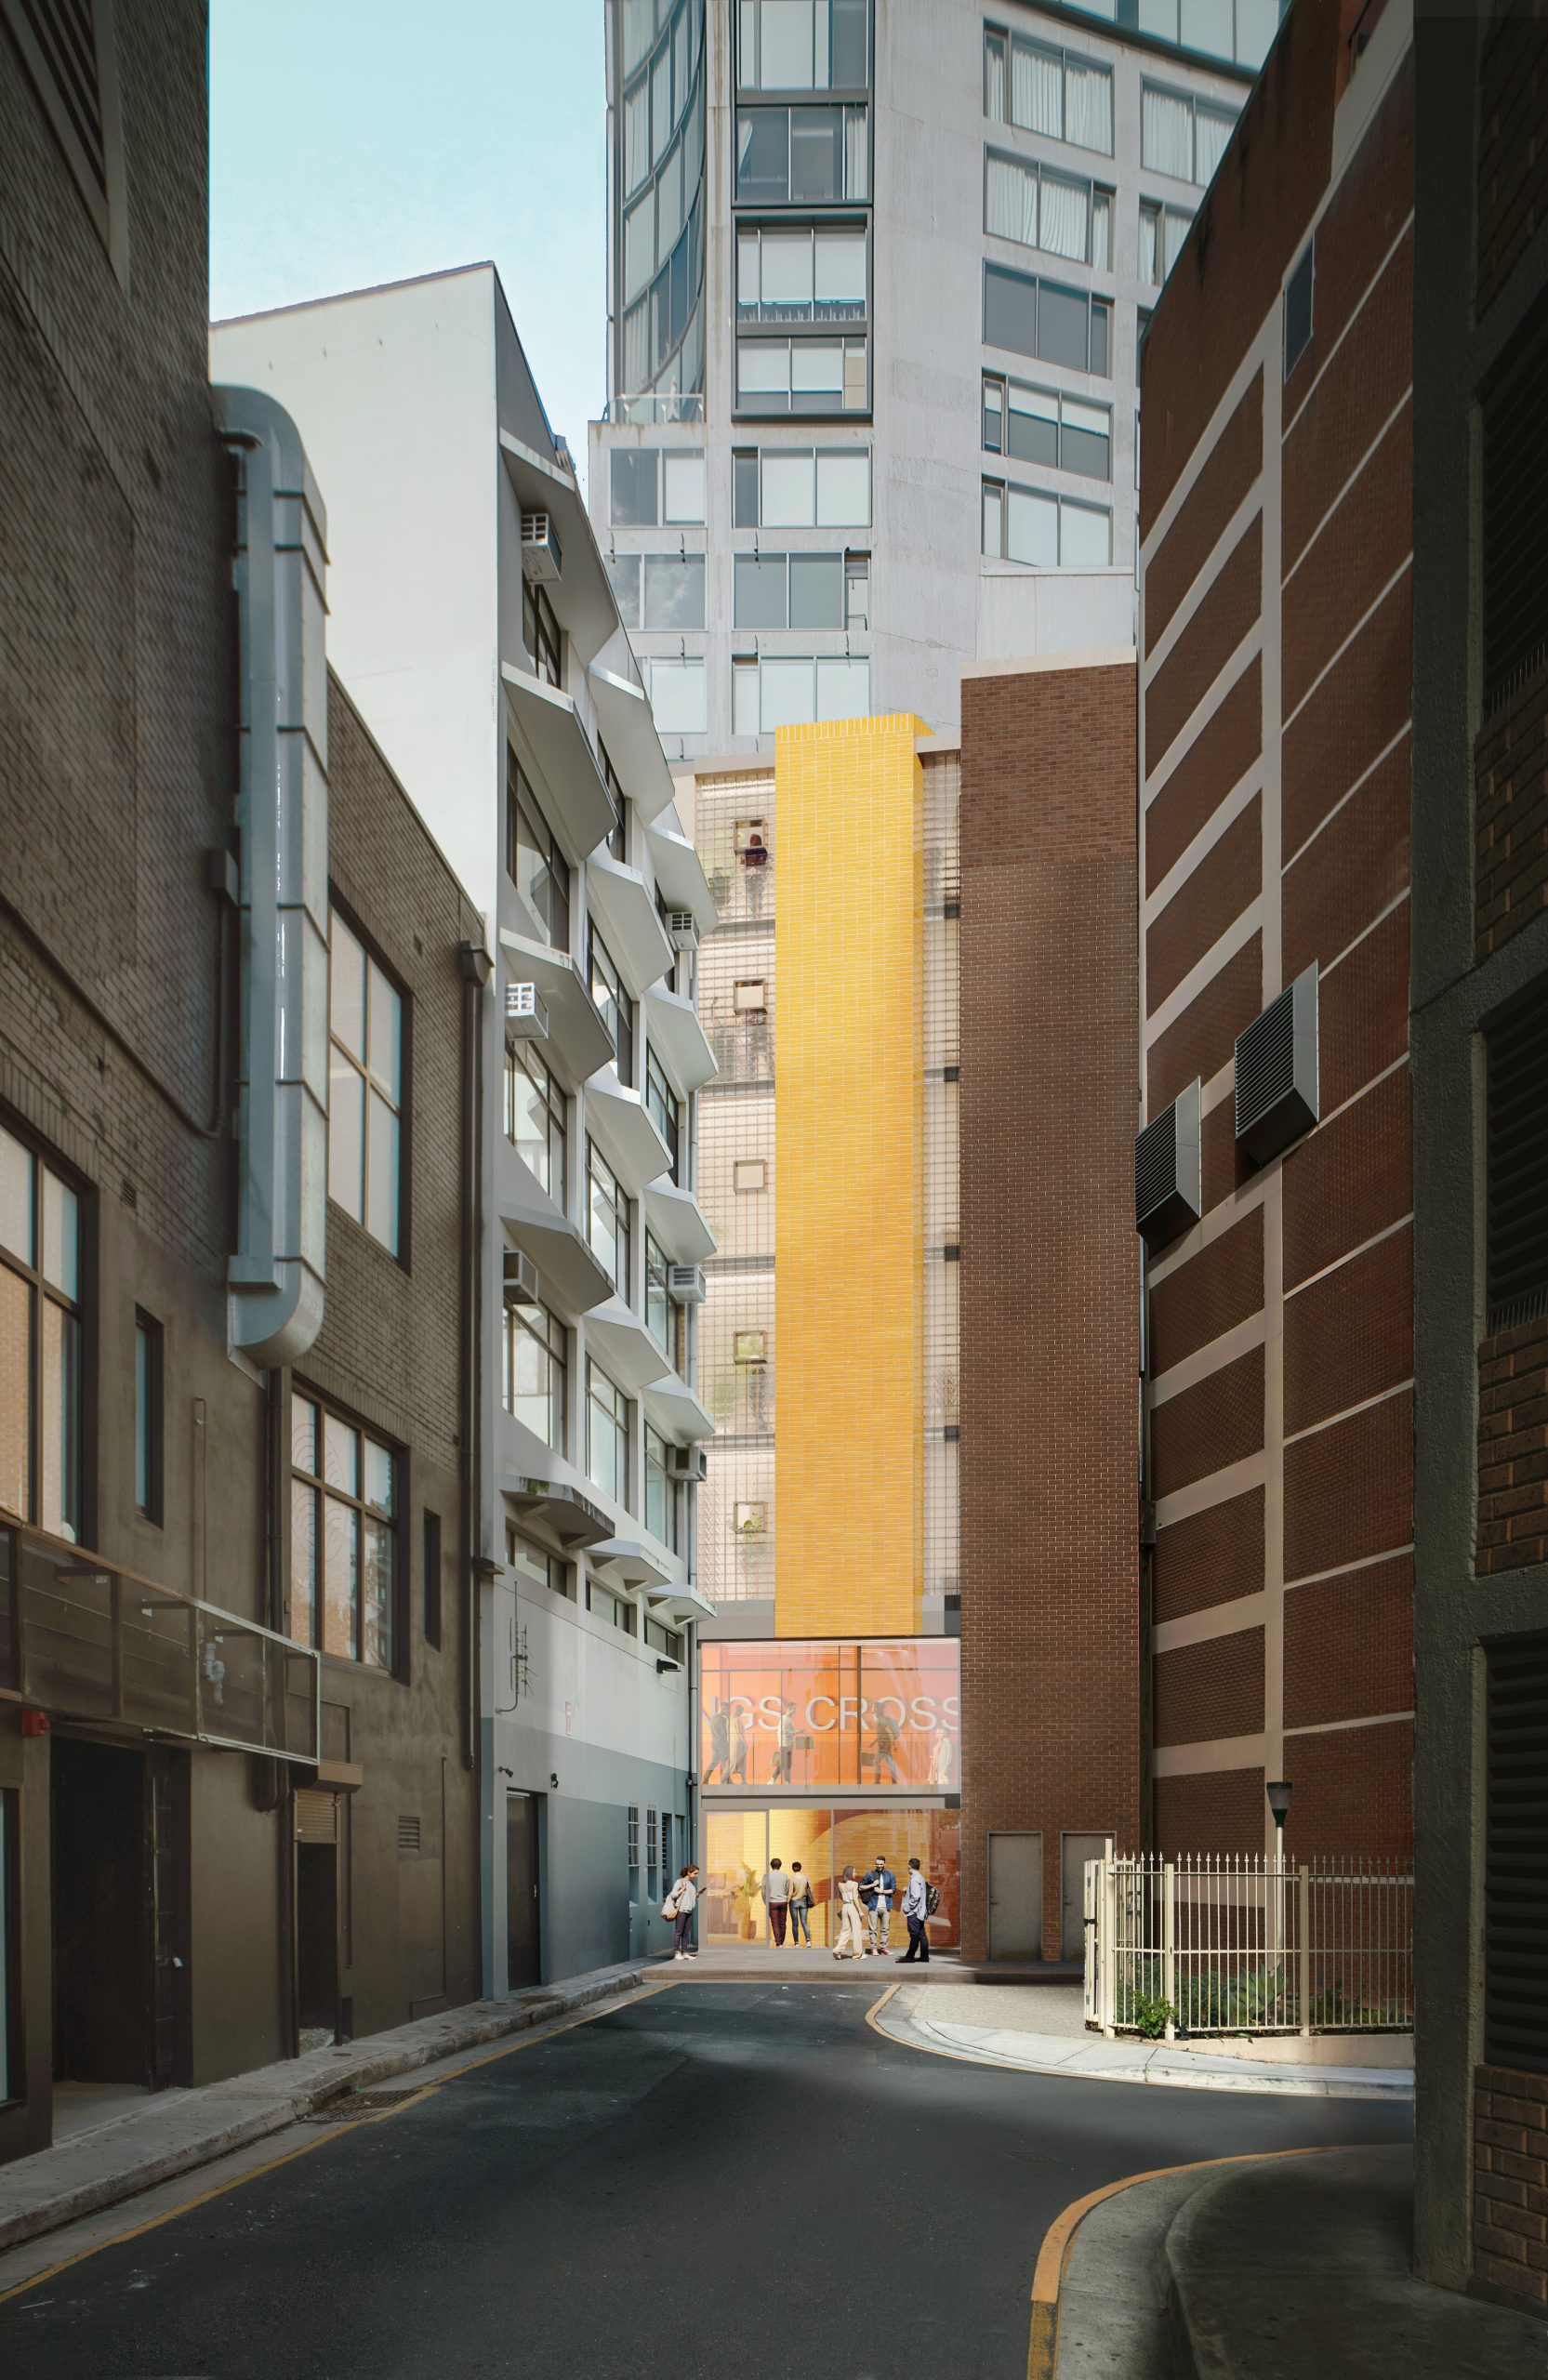 Perspective view looking down Earl street